
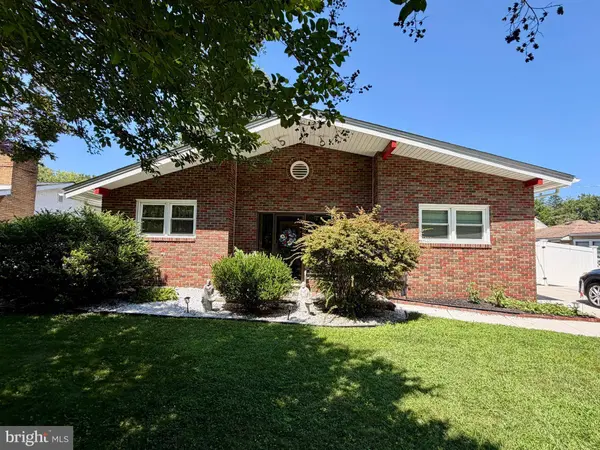
608 LAKEVIEW AVE
Laurel Springs, NJ 08021
- 3 Beds
- 3 Baths Full Baths: 2 Half Baths: 1
- 1,396 SqFt
- 7,000 Lot Size
- 1970 Year Built
Built with quality in mind, the home features a steel support beam, two cozy gas fireplaces 🔥, a brand-new roof with leaf gutters, newer tilt-out windows, a newer tankless water heater, and front and back sprinkler systems to help keep the landscaping looking its best.
The kitchen is equipped with GE Profile appliances, including a warming drawer, garbage disposal, and wine cooler—perfect for everyday convenience and entertaining. 🍷 The partially finished basement offers additional living space with a wet bar, a full bathroom, and the possibility of a fourth bedroom, home office, gym, or guest suite.
Outside, the privacy fence creates a comfortable backyard setting for relaxing, entertaining, pets, or play. 🌳
✨ Property Highlights:
🏠 Custom-built home
🛏️ 3 bedrooms with a possible 4th bedroom
🛁 2.5 bathrooms, including a full basement bath
🌊 Located across from the lake
📍 Near historic Crystal Springs
🔥 Two gas fireplaces
🏗️ Steel support beam
🏠 Brand-new roof with leaf gutters
🪟 Newer tilt-out windows
🚿 Newer tankless water heater
💦 Front and back sprinkler systems
🍽️ GE Profile appliances with warming drawer
🗑️ Garbage disposal
🍷 Wine cooler
🎉 Partially finished basement with wet bar
🌳 Privacy fence
🤫 Quiet street
Enjoy quality construction, comfortable living, flexible space, and a beautiful Laurel Springs location. Don't miss the opportunity to make this special home yours! 🔑
GALLERY
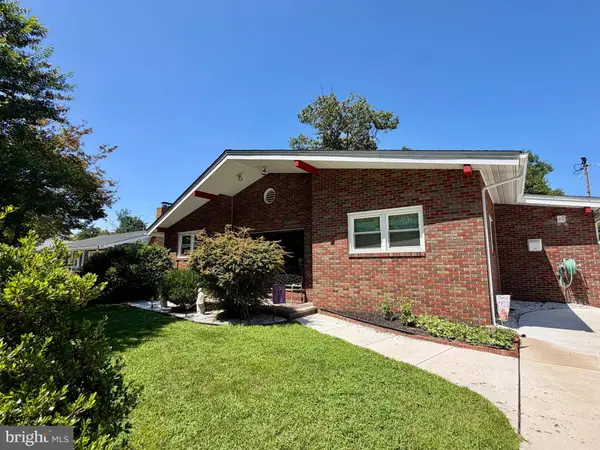
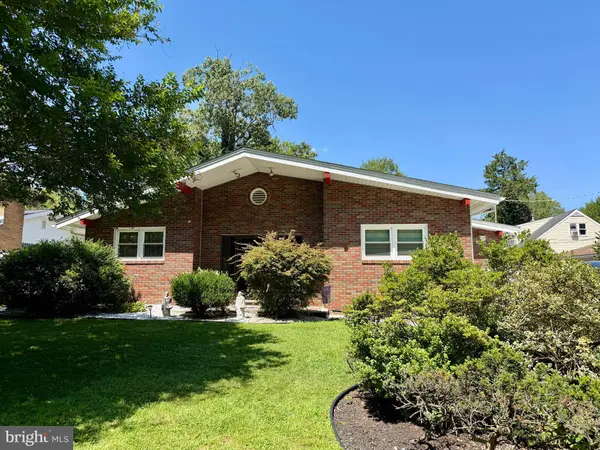
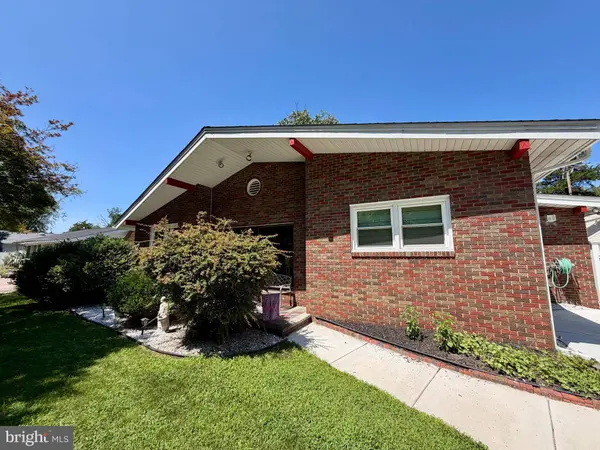
PROPERTY DETAIL
Key Details
Sold Price $365,00012.3%
Property Type Single Family Home
Sub Type Detached
Listing Status Sold
Purchase Type For Sale
Square Footage 1, 396 sqft
Price per Sqft $261
Subdivision None Available
MLS Listing ID NJCD2123220
Sold Date 09/04/26
Style Ranch/Rambler
Bedrooms 3
Full Baths 2
Half Baths 1
HOA Y/N N
Abv Grd Liv Area 1,396
Year Built 1970
Annual Tax Amount $8,771
Tax Year 2025
Lot Size 7,000 Sqft
Acres 0.16
Lot Dimensions 70.00 x 100.00
Property Sub-Type Detached
Source BRIGHT
Location
State NJ
County Camden
Area Laurel Springs Boro (20420)
Zoning RESID
Rooms
Other Rooms Living Room, Primary Bedroom, Bedroom 2, Kitchen, Family Room, Bedroom 1, Other
Basement Full, Drainage System, Fully Finished
Main Level Bedrooms 3
Building
Story 1
Foundation Concrete Perimeter
Above Ground Finished SqFt 1396
Sewer Public Sewer
Water Public
Architectural Style Ranch/Rambler
Level or Stories 1
Additional Building Above Grade, Below Grade
Structure Type Cathedral Ceilings,9'+ Ceilings
New Construction N
Interior
Interior Features Primary Bath(s), Wet/Dry Bar, Kitchen - Eat-In
Hot Water Natural Gas
Heating Forced Air
Cooling Central A/C
Flooring Fully Carpeted, Vinyl, Tile/Brick
Equipment Cooktop, Oven - Wall, Dishwasher, Disposal
Fireplace N
Appliance Cooktop, Oven - Wall, Dishwasher, Disposal
Heat Source Natural Gas
Laundry Basement
Exterior
Exterior Feature Patio(s)
Fence Other
Utilities Available Cable TV
Water Access N
Roof Type Pitched,Shingle
Accessibility None
Porch Patio(s)
Garage N
Private Pool No
Schools
Elementary Schools Laurel Springs
Middle Schools Samuel S. Yellin
High Schools Sterling H.S.
School District Laurel Springs Schools
Others
Senior Community No
Tax ID 20-00049-00001 04
Ownership Fee Simple
SqFt Source 1396
Special Listing Condition Standard
SIMILAR HOMES FOR SALE
Check for similar Single Family Homes at price around $365,000 in Laurel Springs,NJ

Active
$359,900
26 TALL OAKS DR, Clementon, NJ 08021
Listed by Piccolo Realty, LLC3 Beds 3 Baths 1,428 SqFt
Pending
$299,900
25 STATE AVE, Lindenwold, NJ 08021
Listed by HomeSmart First Advantage Realty3 Beds 2 Baths 2,124 SqFt
Pending
$369,900
434 E MAPLE AVE, Lindenwold, NJ 08021
Listed by BHHS Fox & Roach - Haddonfield4 Beds 2 Baths 1,900 SqFt
CONTACT
