

3 KEEGAN CT
Marlton, NJ 08053
- 3 Beds
- 4 Baths Full Baths: 3 Half Baths: 1
- 3,104 SqFt
- 2,422 Lot Size
- 2013 Year Built
⭐ **Highlights**
- 📐 Over 3,000 sq ft of living space
- 🌳 End of cul‑de‑sac location backing to woods – plenty of privacy
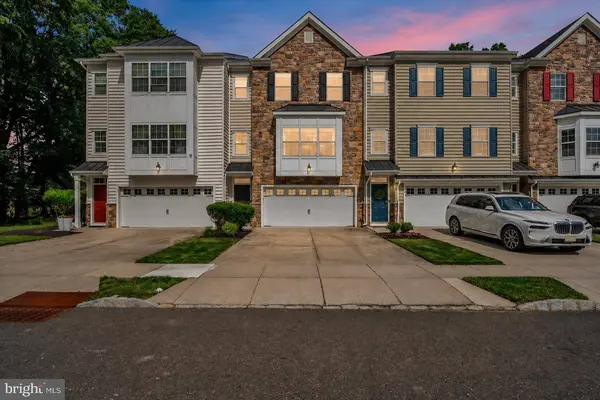
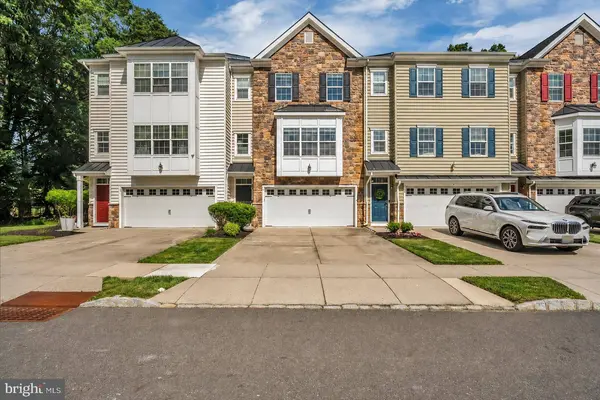
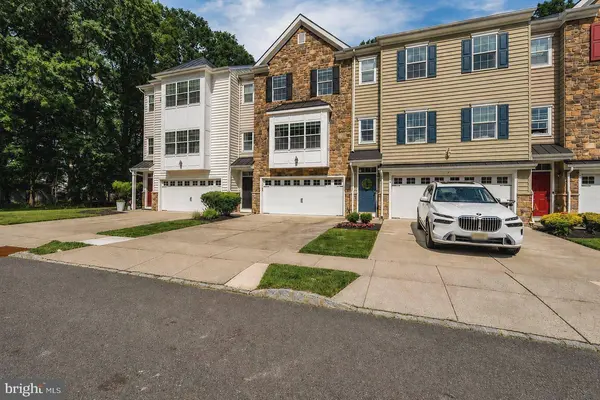
- 🏡 Striking stone front elevation and curb appeal
- ✅ ENERGY STAR certified for comfort and efficiency
- 💧 Water filtration system
🛏 **Bedrooms & Baths**
- 🛏 3 generous bedrooms
- 🚪Master suite has 2 walk-in closets
- 🛁 3.5 baths, including a well‑appointed primary suite
🧱 **Living & Entertaining Spaces**
- 🛋 Huge finished walkout basement – ideal rec room, home gym, or media space
- 🌅 Trex deck overlooking the private, wooded backdrop
- 🧱 Paver patio off the lower level for additional outdoor living
🚗 **Parking & Storage**
- 🚘 Oversized 2‑car garage
- 📦 Excellent storage throughout all three levels
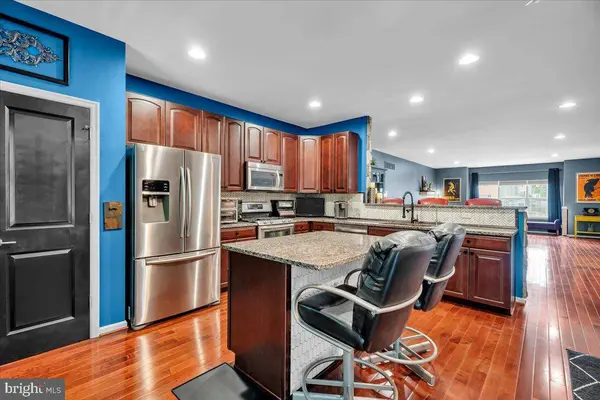
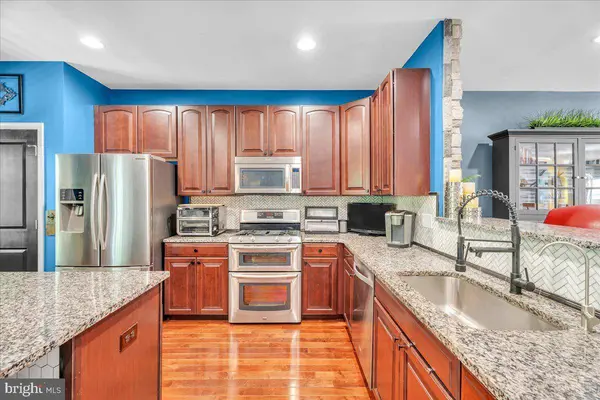
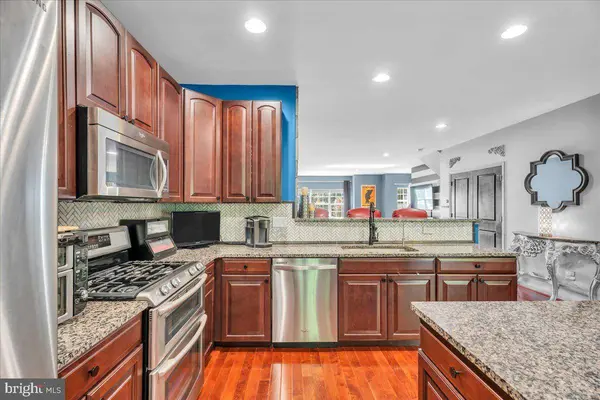
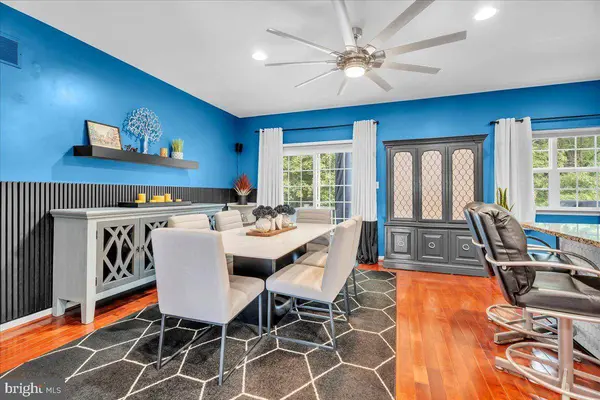
This is a meticulously cared‑for, oversized Larchmont in a premier, private setting – **a rare find you do not want to miss!**
GALLERY
PROPERTY DETAIL
Key Details
Sold Price $570,0001.7%
Property Type Townhouse
Sub Type Interior Row/Townhouse
Listing Status Sold
Purchase Type For Sale
Square Footage 3, 104 sqft
Price per Sqft $183
Subdivision Ravenswood
MLS Listing ID NJBL2113380
Sold Date 08/11/26
Style Traditional
Bedrooms 3
Full Baths 3
Half Baths 1
HOA Fees $130/mo
HOA Y/N Y
Abv Grd Liv Area 3,104
Year Built 2013
Available Date 2026-06-04
Annual Tax Amount $14,116
Tax Year 2025
Lot Size 2,422 Sqft
Acres 0.06
Lot Dimensions 24.00 x 101.00
Property Sub-Type Interior Row/Townhouse
Source BRIGHT
Location
State NJ
County Burlington
Area Evesham Twp (20313)
Zoning MDR
Rooms
Basement Walkout Level, Fully Finished
Main Level Bedrooms 3
Building
Story 3
Foundation Slab
Above Ground Finished SqFt 3104
Sewer Public Sewer
Water Public
Architectural Style Traditional
Level or Stories 3
Additional Building Above Grade, Below Grade
New Construction N
Interior
Hot Water Natural Gas
Heating Forced Air
Cooling Central A/C
Fireplace N
Heat Source Natural Gas
Exterior
Parking Features Oversized
Garage Spaces 2.0
Water Access N
Accessibility None
Attached Garage 2
Total Parking Spaces 2
Garage Y
Private Pool No
Schools
School District Evesham Township
Others
Senior Community No
Tax ID 13-00015 08-00003 12
Ownership Fee Simple
SqFt Source 3104
Special Listing Condition Standard
SIMILAR HOMES FOR SALE
Check for similar Townhouses at price around $570,000 in Marlton,NJ

Active
$500,000
44 WIMBLEDON WAY, Marlton, NJ 08053
Listed by Keller Williams Realty3 Beds 3 Baths 2,310 SqFt
Active
$398,888
348 SHADY LN, Marlton, NJ 08053
Listed by Coldwell Banker Realty4 Beds 3 Baths 2,086 SqFt
Active
$365,000
222 SHADY LN, Marlton, NJ 08053
Listed by HomeSmart First Advantage Realty3 Beds 2 Baths 1,680 SqFt
CONTACT
